
7071 W Grand River RoadHandy Township, MI 48836
Mortgage Calculator
Monthly Payment (Est.)
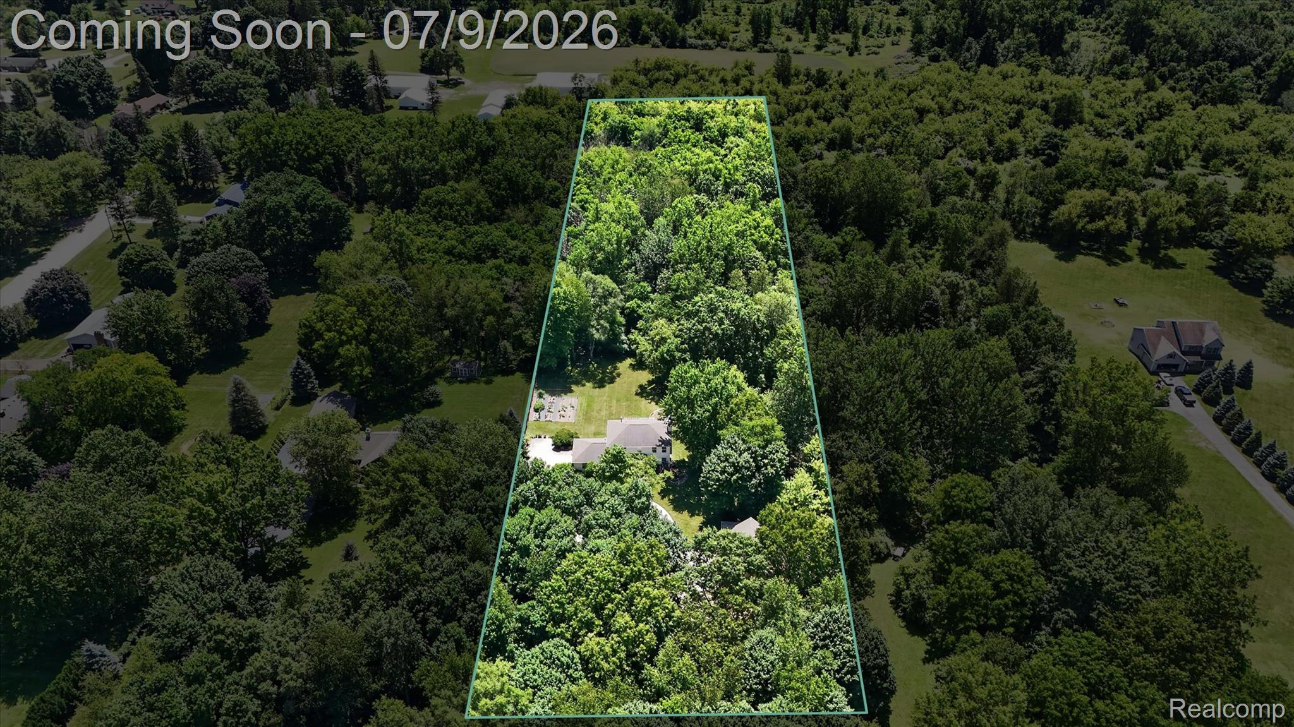
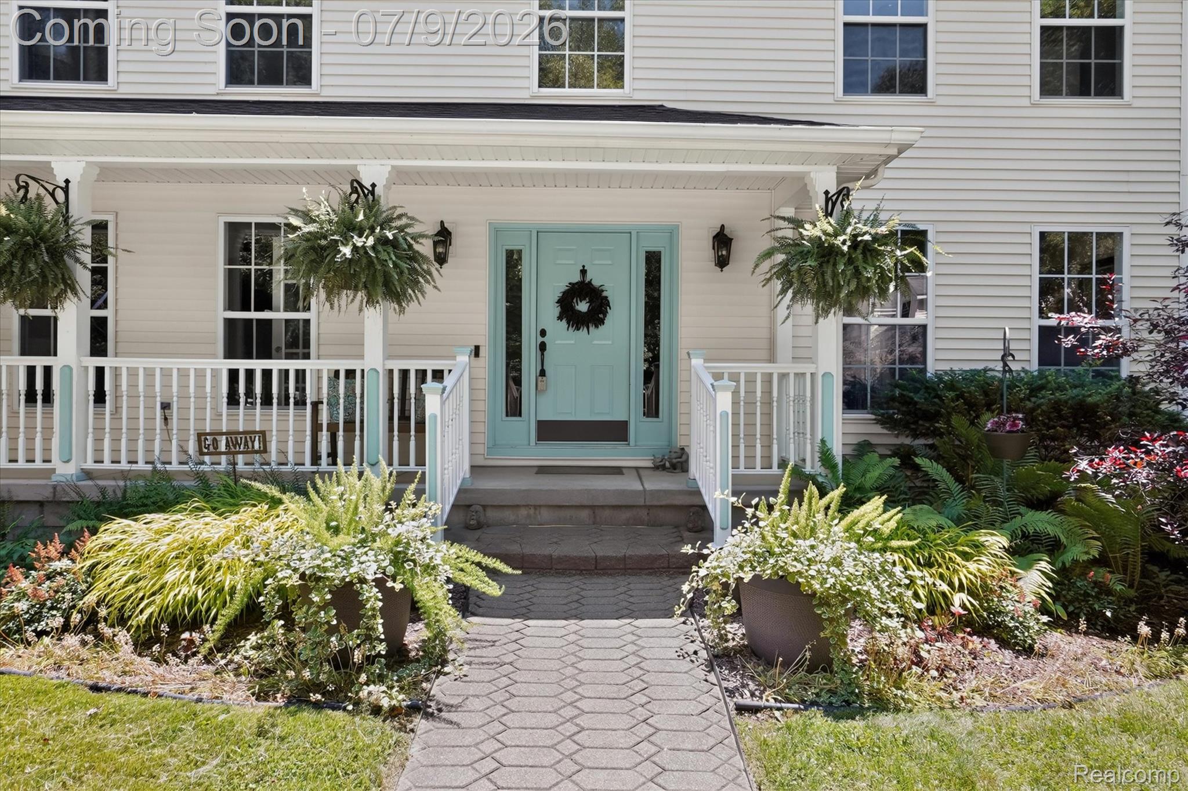
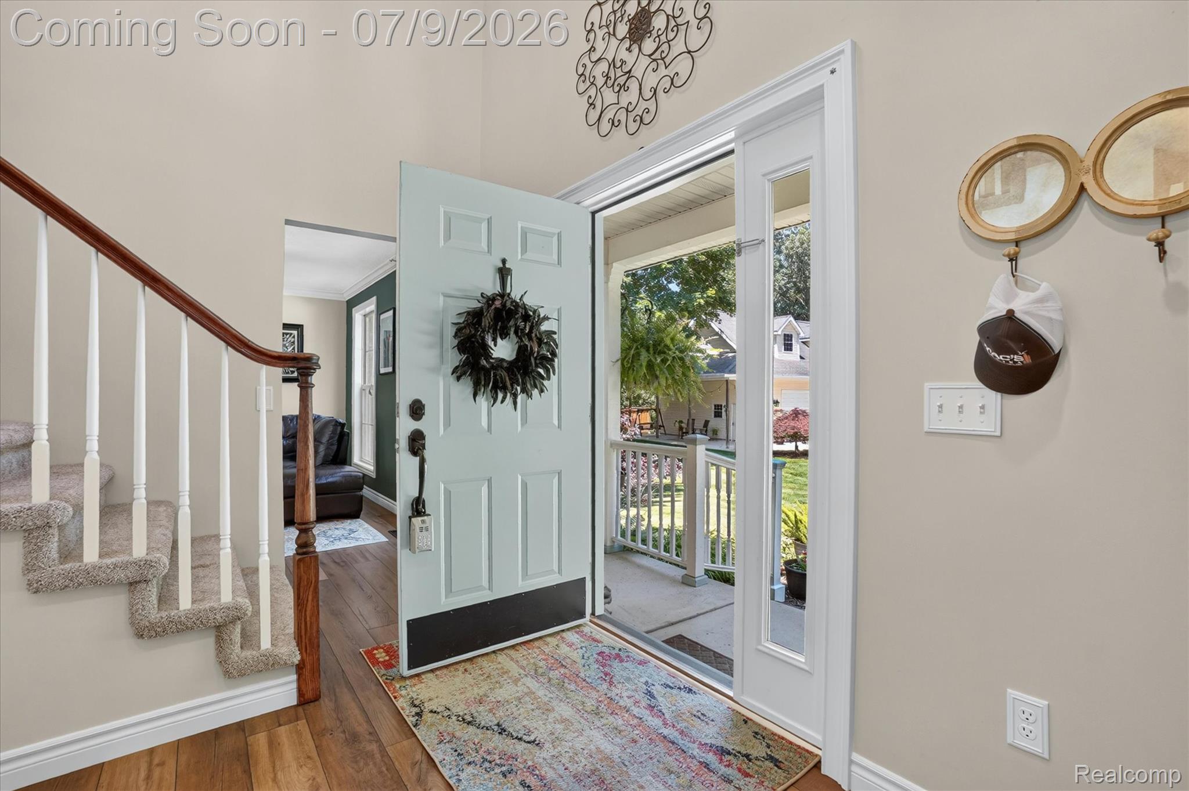
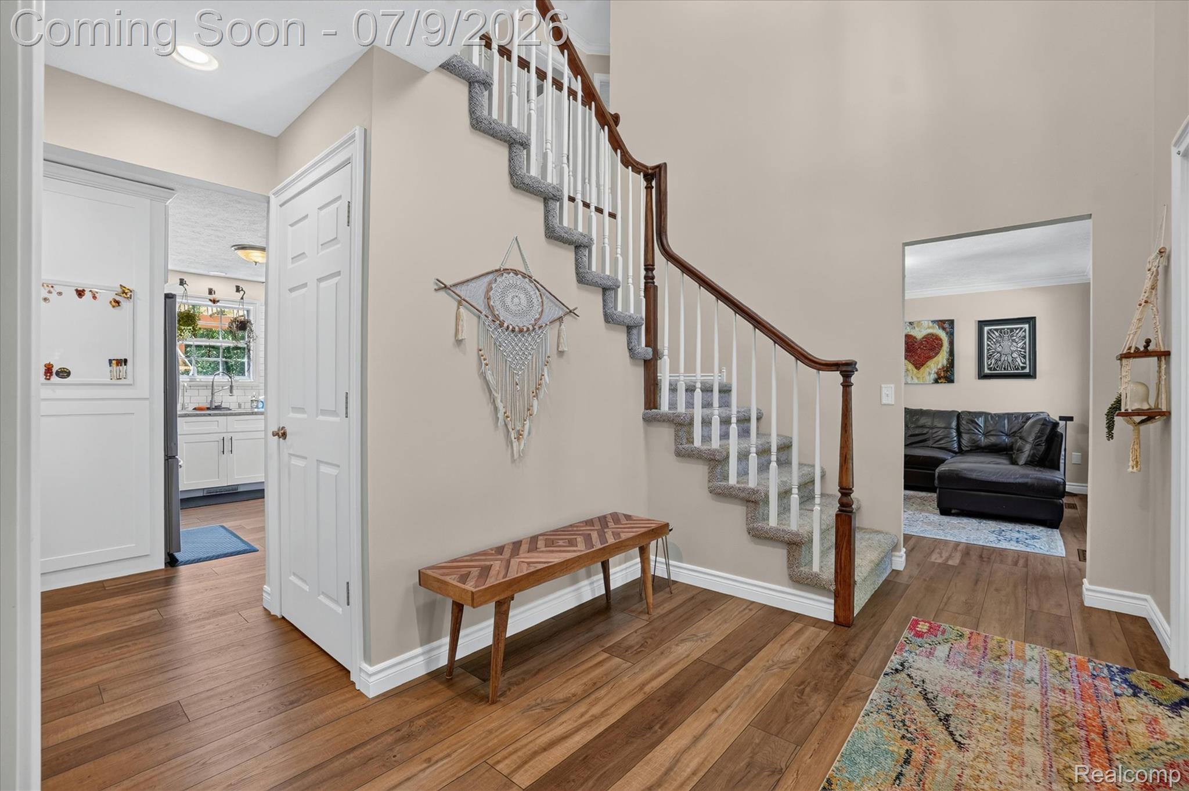
$2,509Don’t let the Grand River Road address fool you. This hidden gem is tucked away on a private drive and set well back from the road, offering privacy, a nature-rich setting, and the country lifestyle you’ve been searching for with convenient access to Fowlerville, Howell, I-96, and Livingston County amenities. Nestled on beautiful wooded acreage, this fully renovated home offers over 2,500 square feet of finished living space and has been thoughtfully updated from top to bottom. Exceptional curb appeal, an inviting covered front porch, manicured landscaping, and a picturesque setting welcome you home. Inside, you’ll find spacious living areas designed for comfort and entertaining. The finished walkout basement is perfect for a family room, recreation area, home office, fitness room, or guest suite with direct access to the backyard. One of the property’s standout features is the newer carriage house style detached garage with 12-foot ceilings and loft, offering endless possibilities for car enthusiasts, hobbyists, workshop space, storage, or future finished living space. Combined with the attached garage, there’s room for vehicles, equipment, tools, and all your toys. Step outside to the expansive backyard where mature woods provide privacy and a beautiful backdrop in every season. Wander your private walking trails, gather around a fire, garden, relax under the custom pergola, or embrace the homestead lifestyle with the chicken coop and massive fenced run that’s even goat friendly. Connected to natural gas, this home offers the convenience and efficiency many rural buyers want without the expense of propane. Homes offering acreage, privacy, over 2,500 finished square feet, a finished walkout basement, natural gas, exceptional garage space, and convenient access to town and schools are hard to find. This property truly offers the best of both worlds.
| 4 weeks ago | Status changed to Pending | |
| 4 weeks ago | Listing updated with changes from the MLS® | |
| a month ago | Listing first seen on site |

IDX provided courtesy of Realcomp II Ltd. via RealcompIILtd. Copyright © 2026 Realcomp II Ltd. Shareholders.
IDX information is provided exclusively for consumers' personal, non-commercial use and may not be used for any purpose other than to identify prospective properties consumers may be interested in purchasing and that the data is deemed reliable but not guaranteed accurate by the MLS.
Did you know? You can invite friends and family to your search. They can join your search, rate and discuss listings with you.